
School of Music, The Chinese University of Hong Kong, Shenzhen, China
Opened on 13 November 2026
We are delighted to announce the opening of the Shenzhen Performing Arts Centre, celebrated on 13 November 2026. Part of the School of Music campus at The Chinese University of Hong Kong, Shenzhen, the centre was designed by Benedetta Tagliabue – EMBT Architects. Benedetta joined the institutional visit and the inaugural concert, marking a special moment for everyone who helped bring the project to life.
A day of music and encounters
The day began with an institutional visit alongside representatives of the Shenzhen Public Works Bureau, offering an opportunity to explore the campus together.
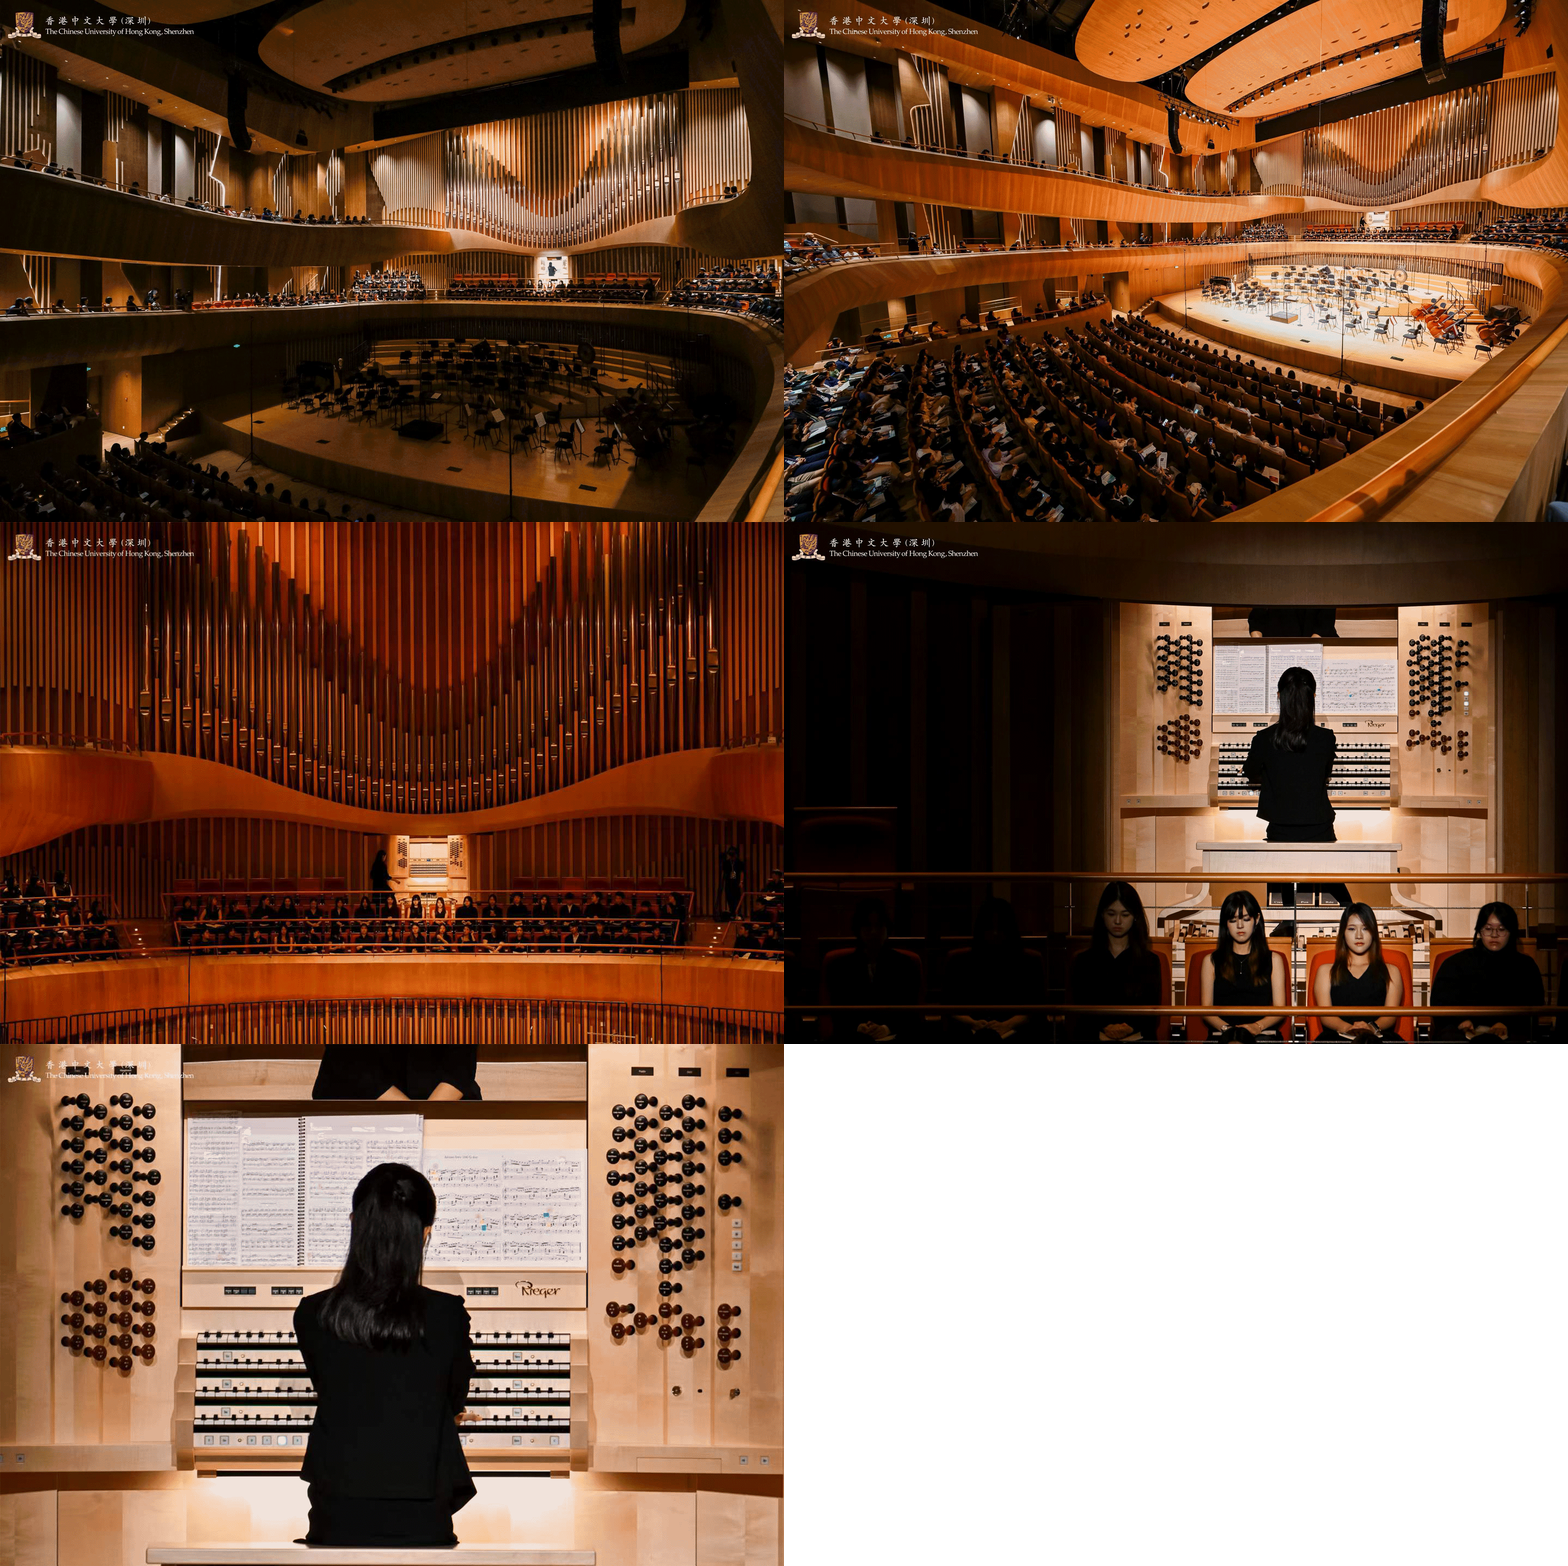
The inaugural concert brought musicians and audiences into the new Performing Arts Centre, a moment to experience the architecture through the music it was designed to welcome. The programme continued on 14 November with Benedetta’s lecture “Building Environments with Care”.
A campus woven into the landscape
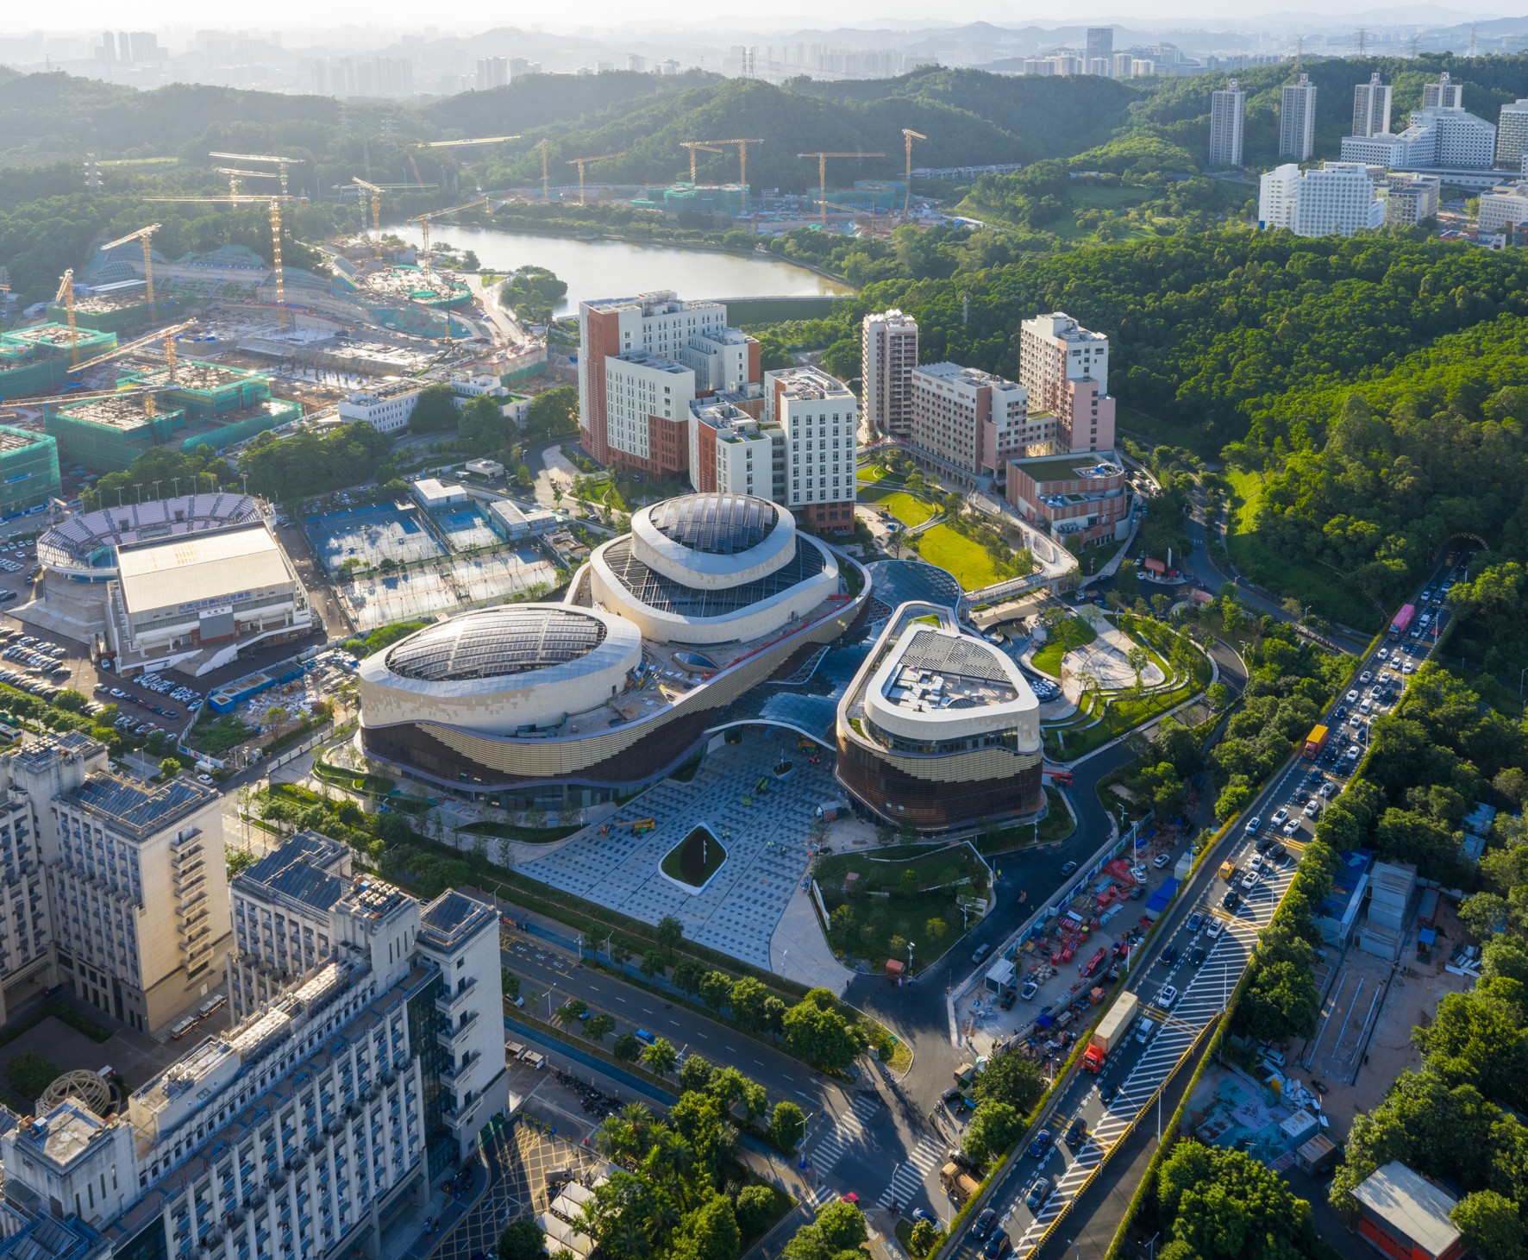
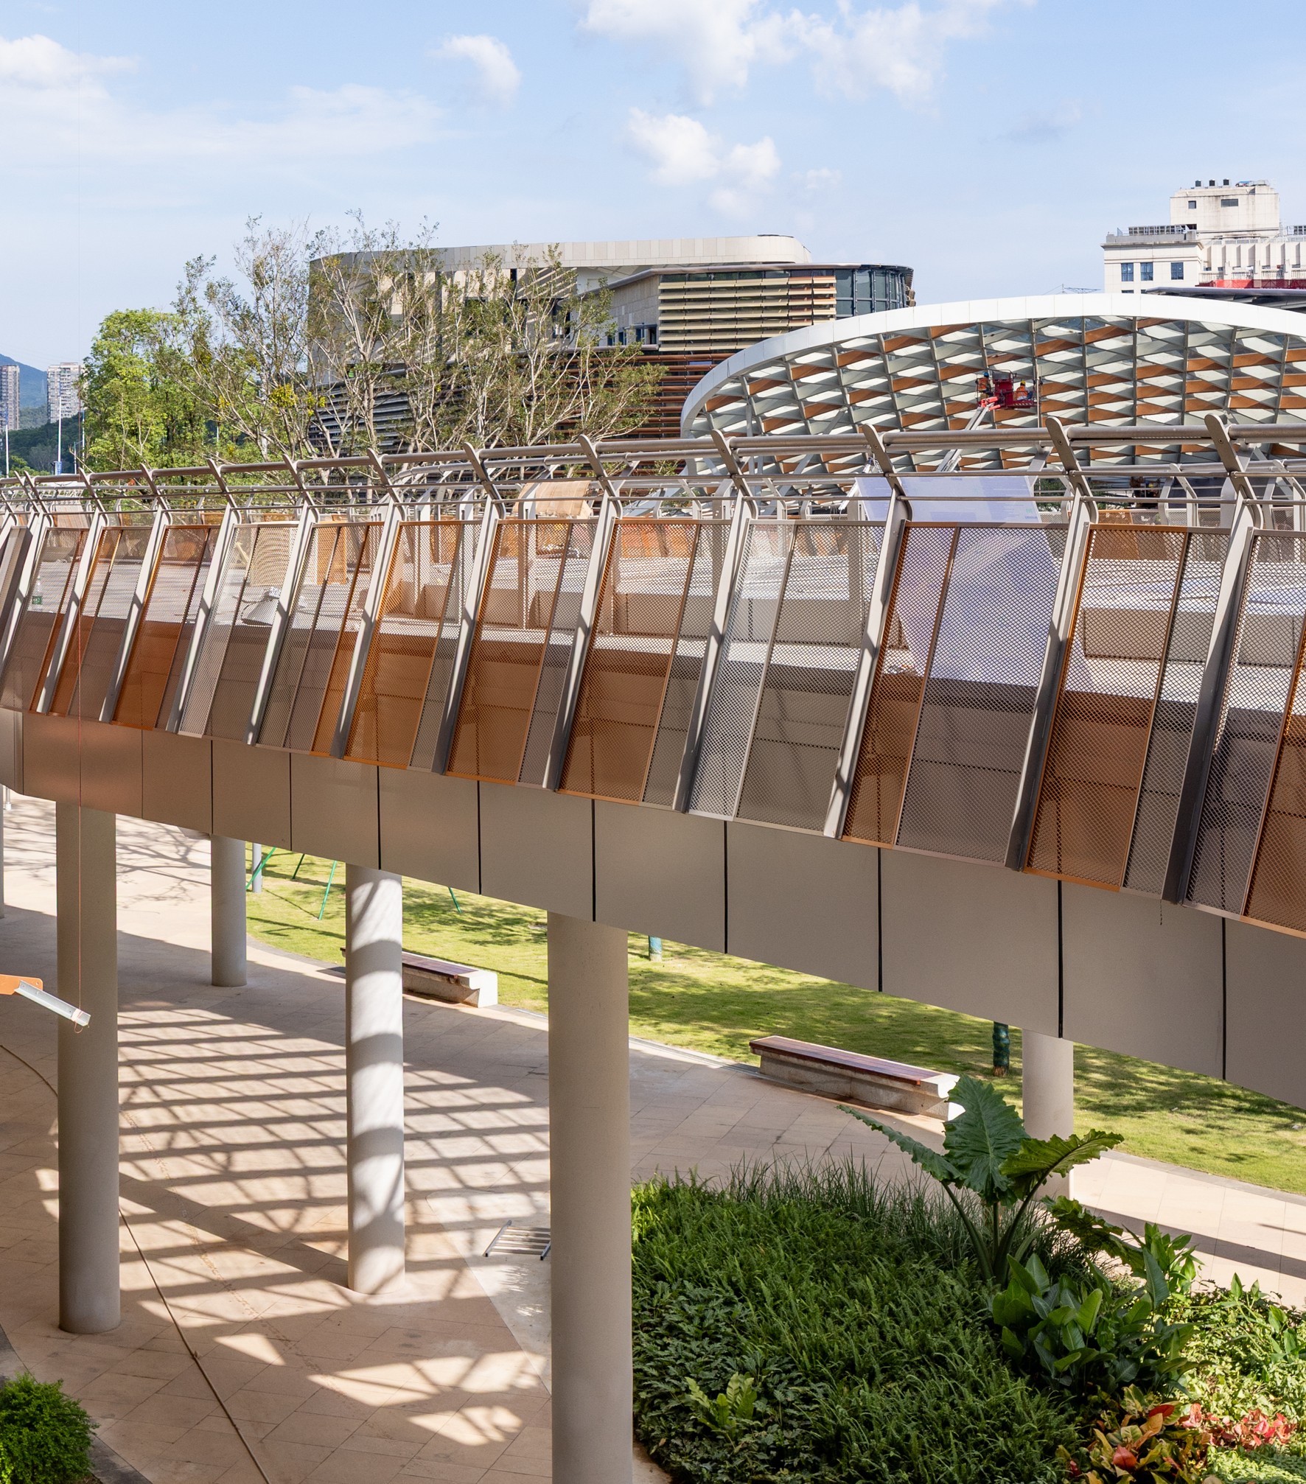
Located in Shenzhen’s Longgang district, the campus brings together teaching buildings, auditoriums, a library and residences. Conceived as a family of smaller buildings connected by gardens, covered walkways and bridges, it offers places to learn, rehearse, meet and rest.
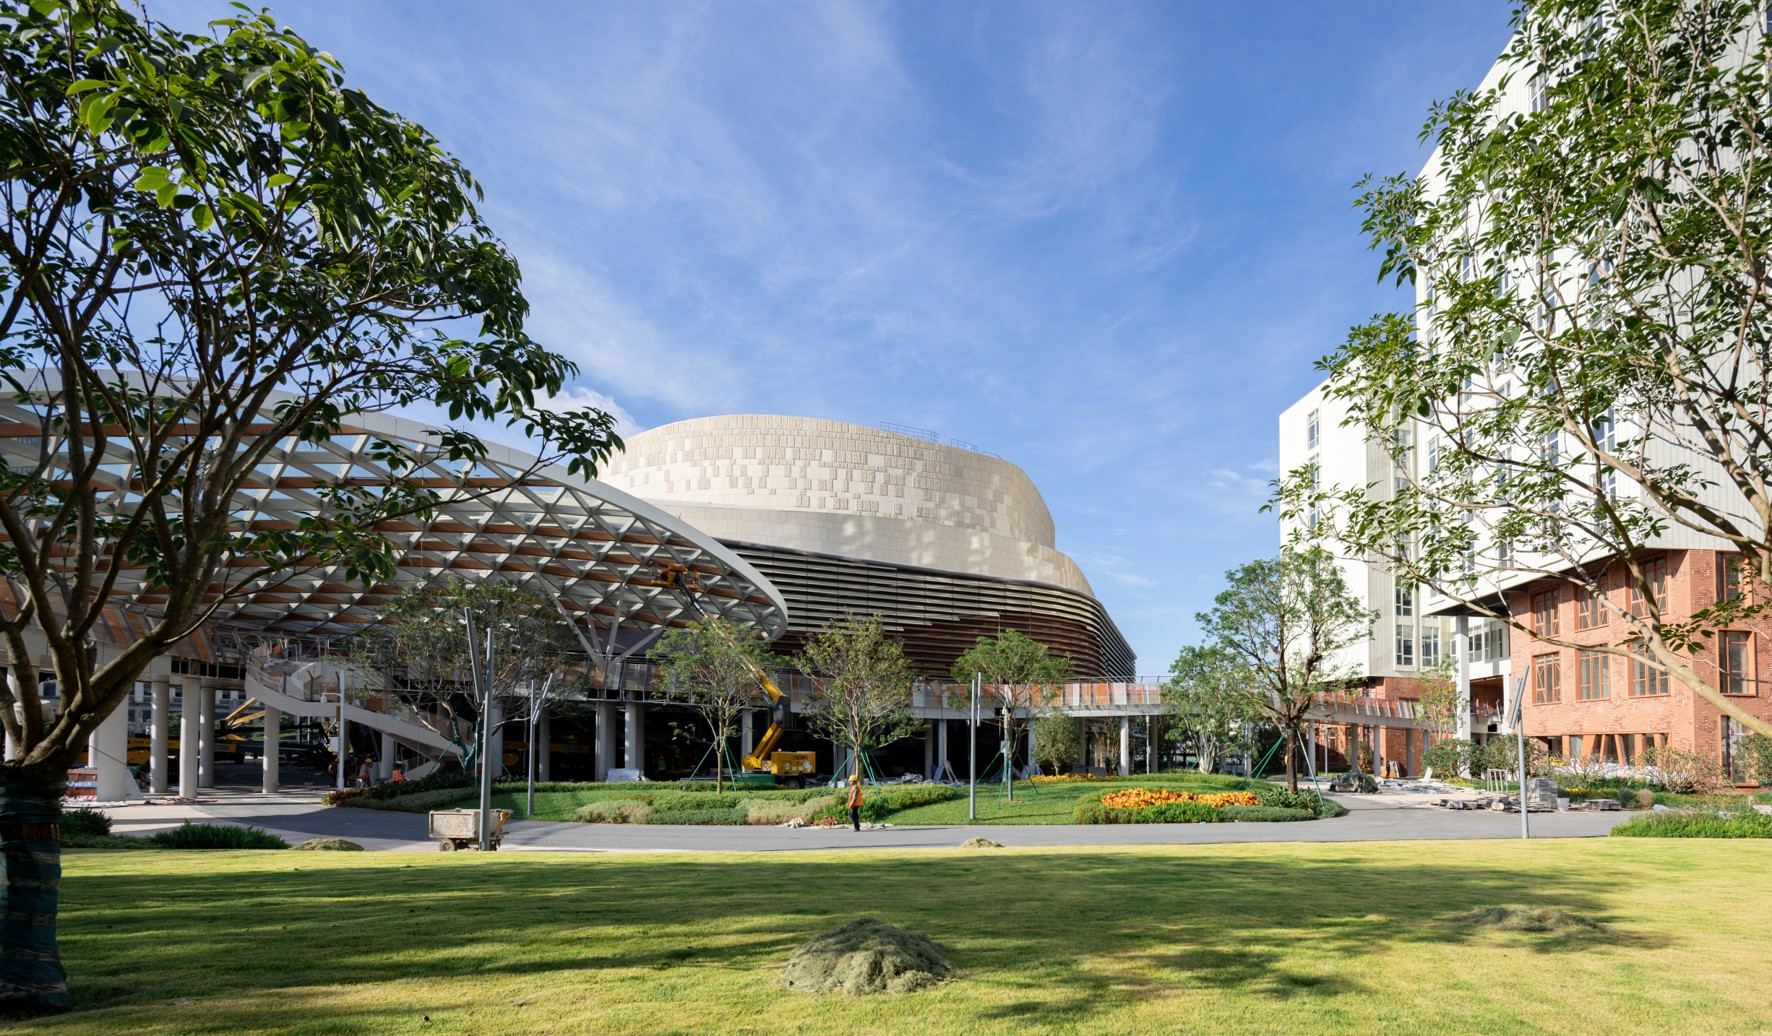
A former stormwater drainage channel was integrated into the landscape, while shaded paths protect movement between buildings from sun and rain. A southern plaza opens towards the city, and the northern entrance connects with the university gardens.
A collage of forms, materials and colours
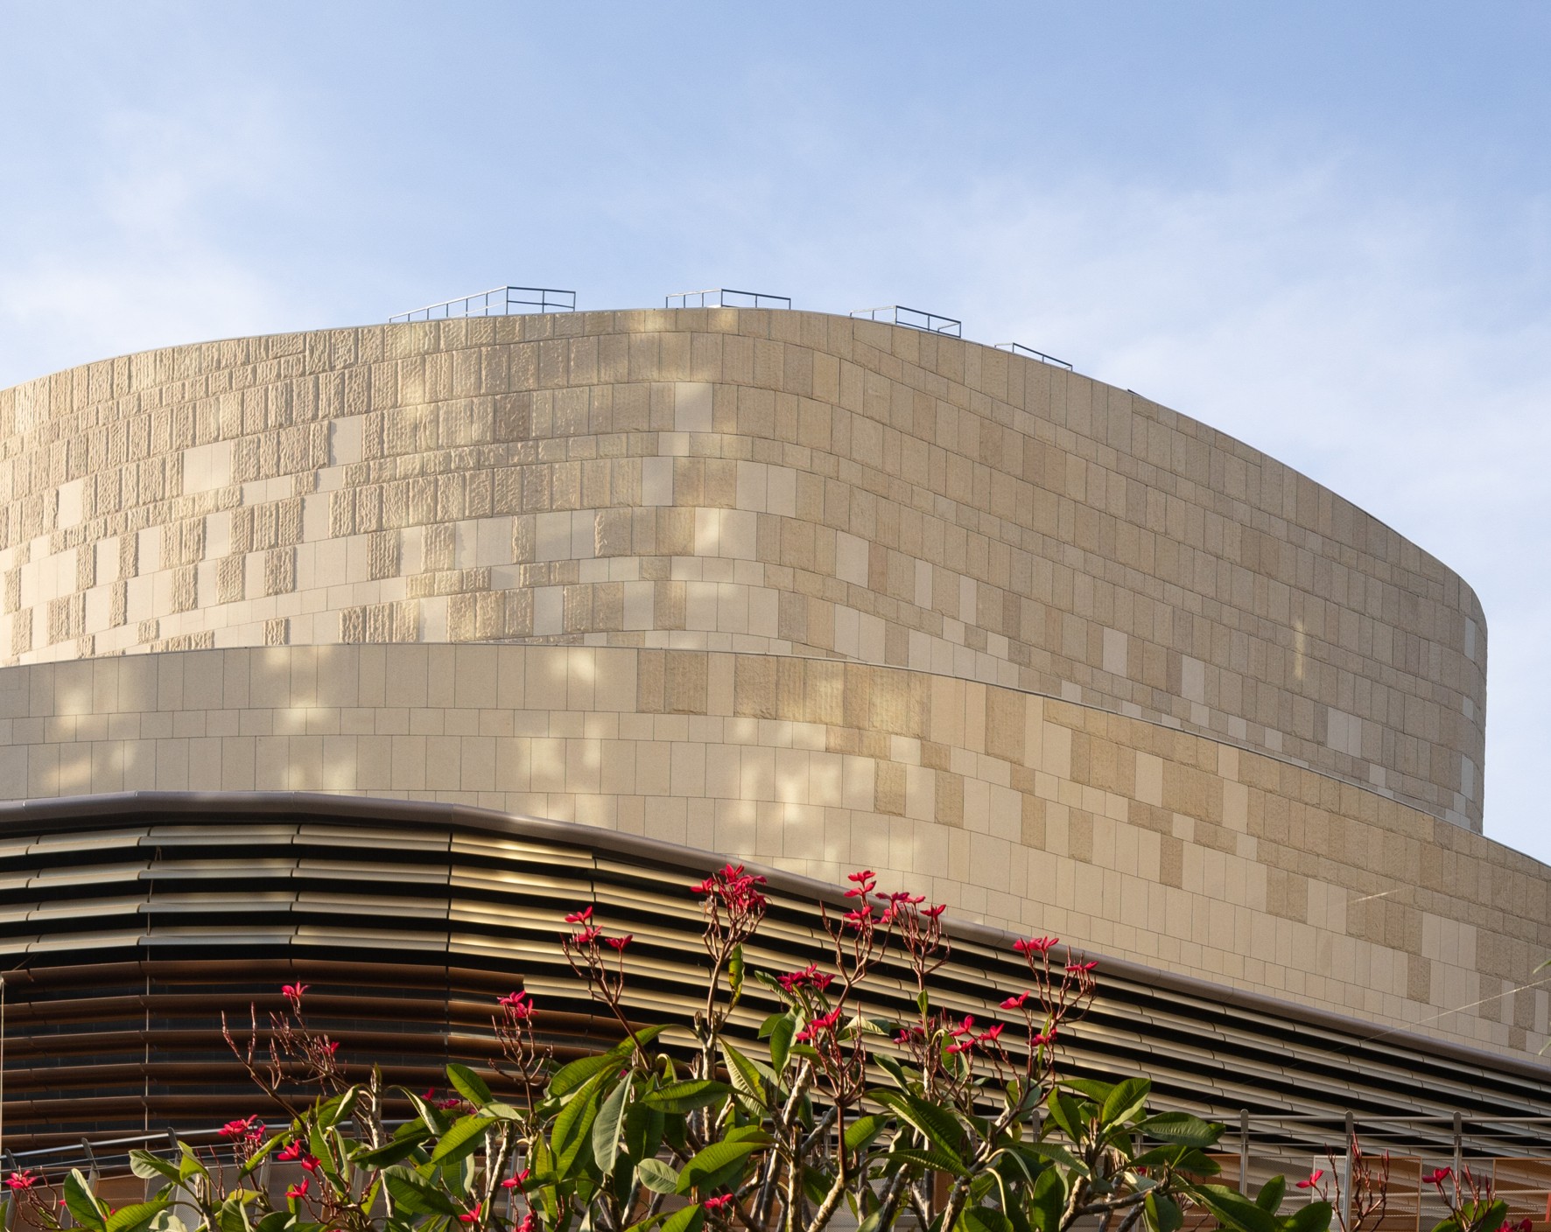
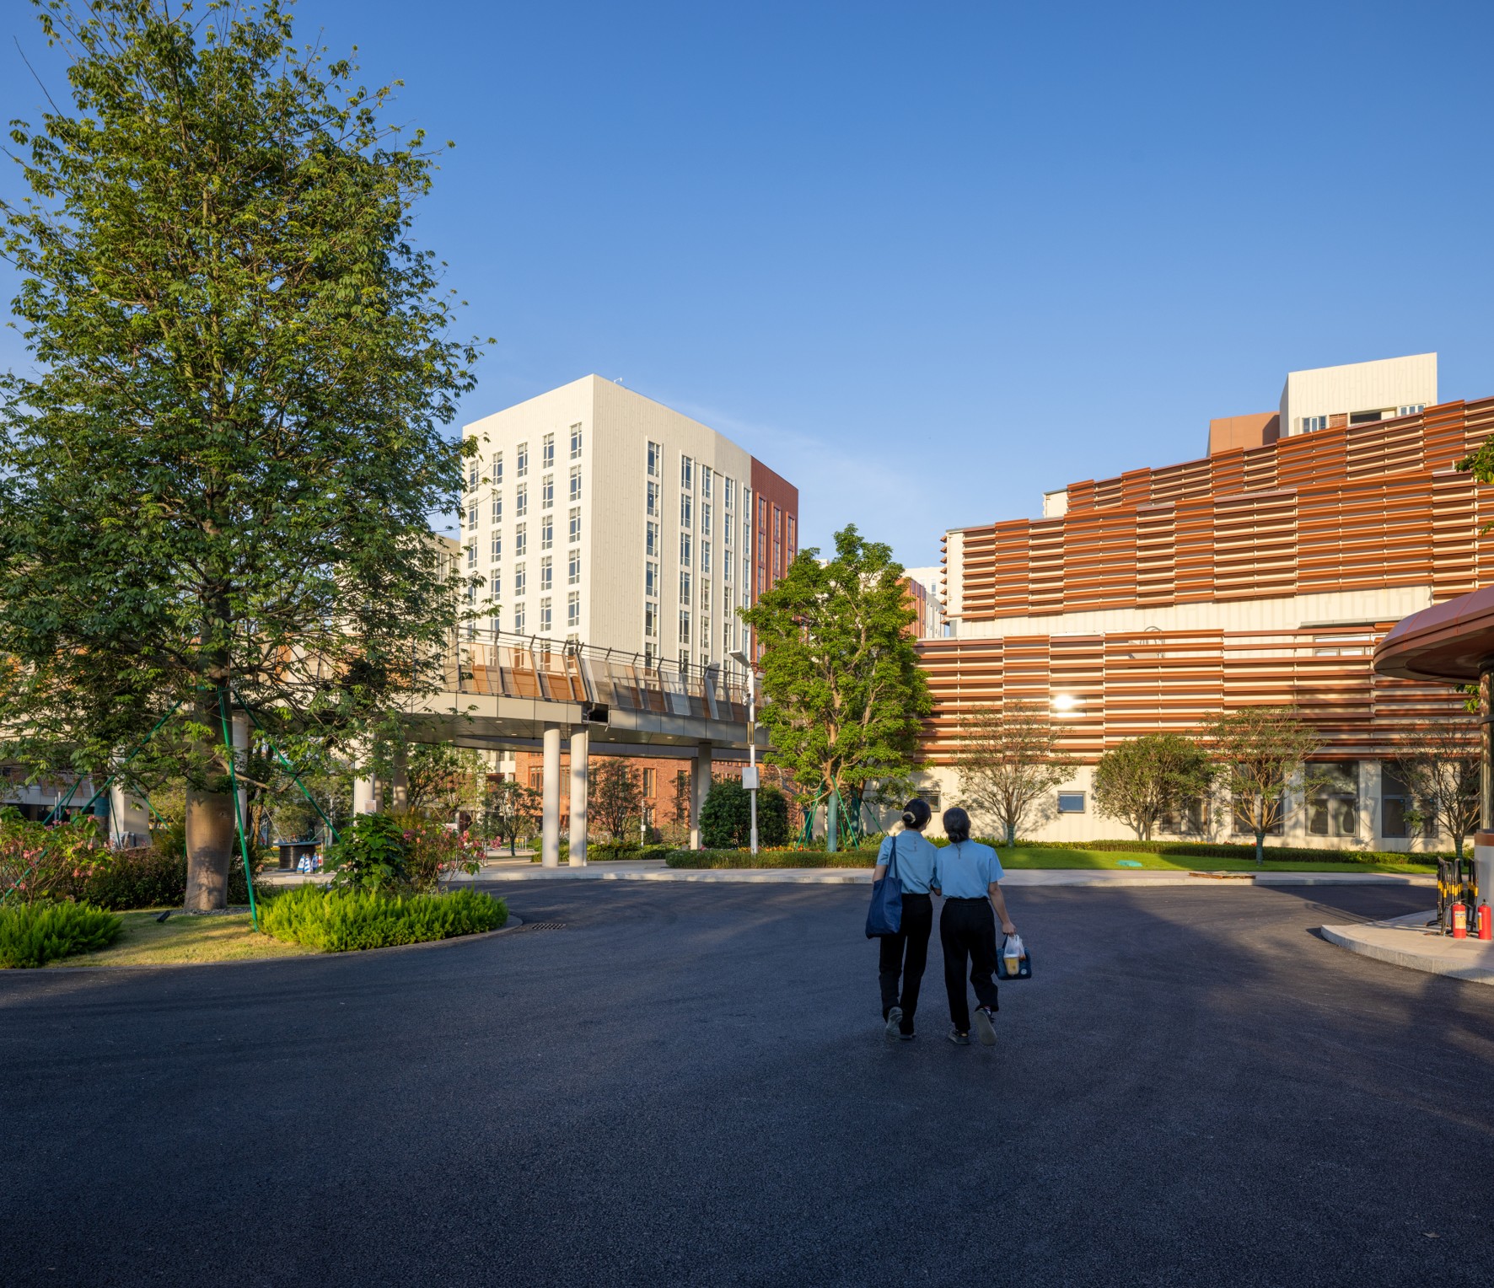
Brick patterns, varied windows and organic motifs translate EMBT’s collage method into architecture. The Performing Arts Centre and the adjacent building evoke Shenzhen’s bougainvillea and the mythical Peng bird, while metal slats inspired by string instruments filter light into the lobbies. Inside, a naturally lit Gallery connects the public plaza, gardens and performance halls. Musical instruments and Picasso’s violin collages informed the interiors, while leaf-shaped skylights and carefully chosen colours bring light, warmth and identity to the campus spaces.
Spaces shaped by music
The Performing Arts Centre houses the opera house, concert hall, recording studios and rehearsal spaces. Developed with Arup Acoustics, the auditorium interiors bring together acoustic performance and architectural expression. Flexible staging supports different productions, while a Rieger organ extends the concert hall’s musical possibilities.
A smaller recital hall, alongside the library and administrative spaces, completes the campus’s three auditoriums. Together, these facilities support musical practice from individual study to public performance, creating a setting where teaching and shared experiences can develop side by side.
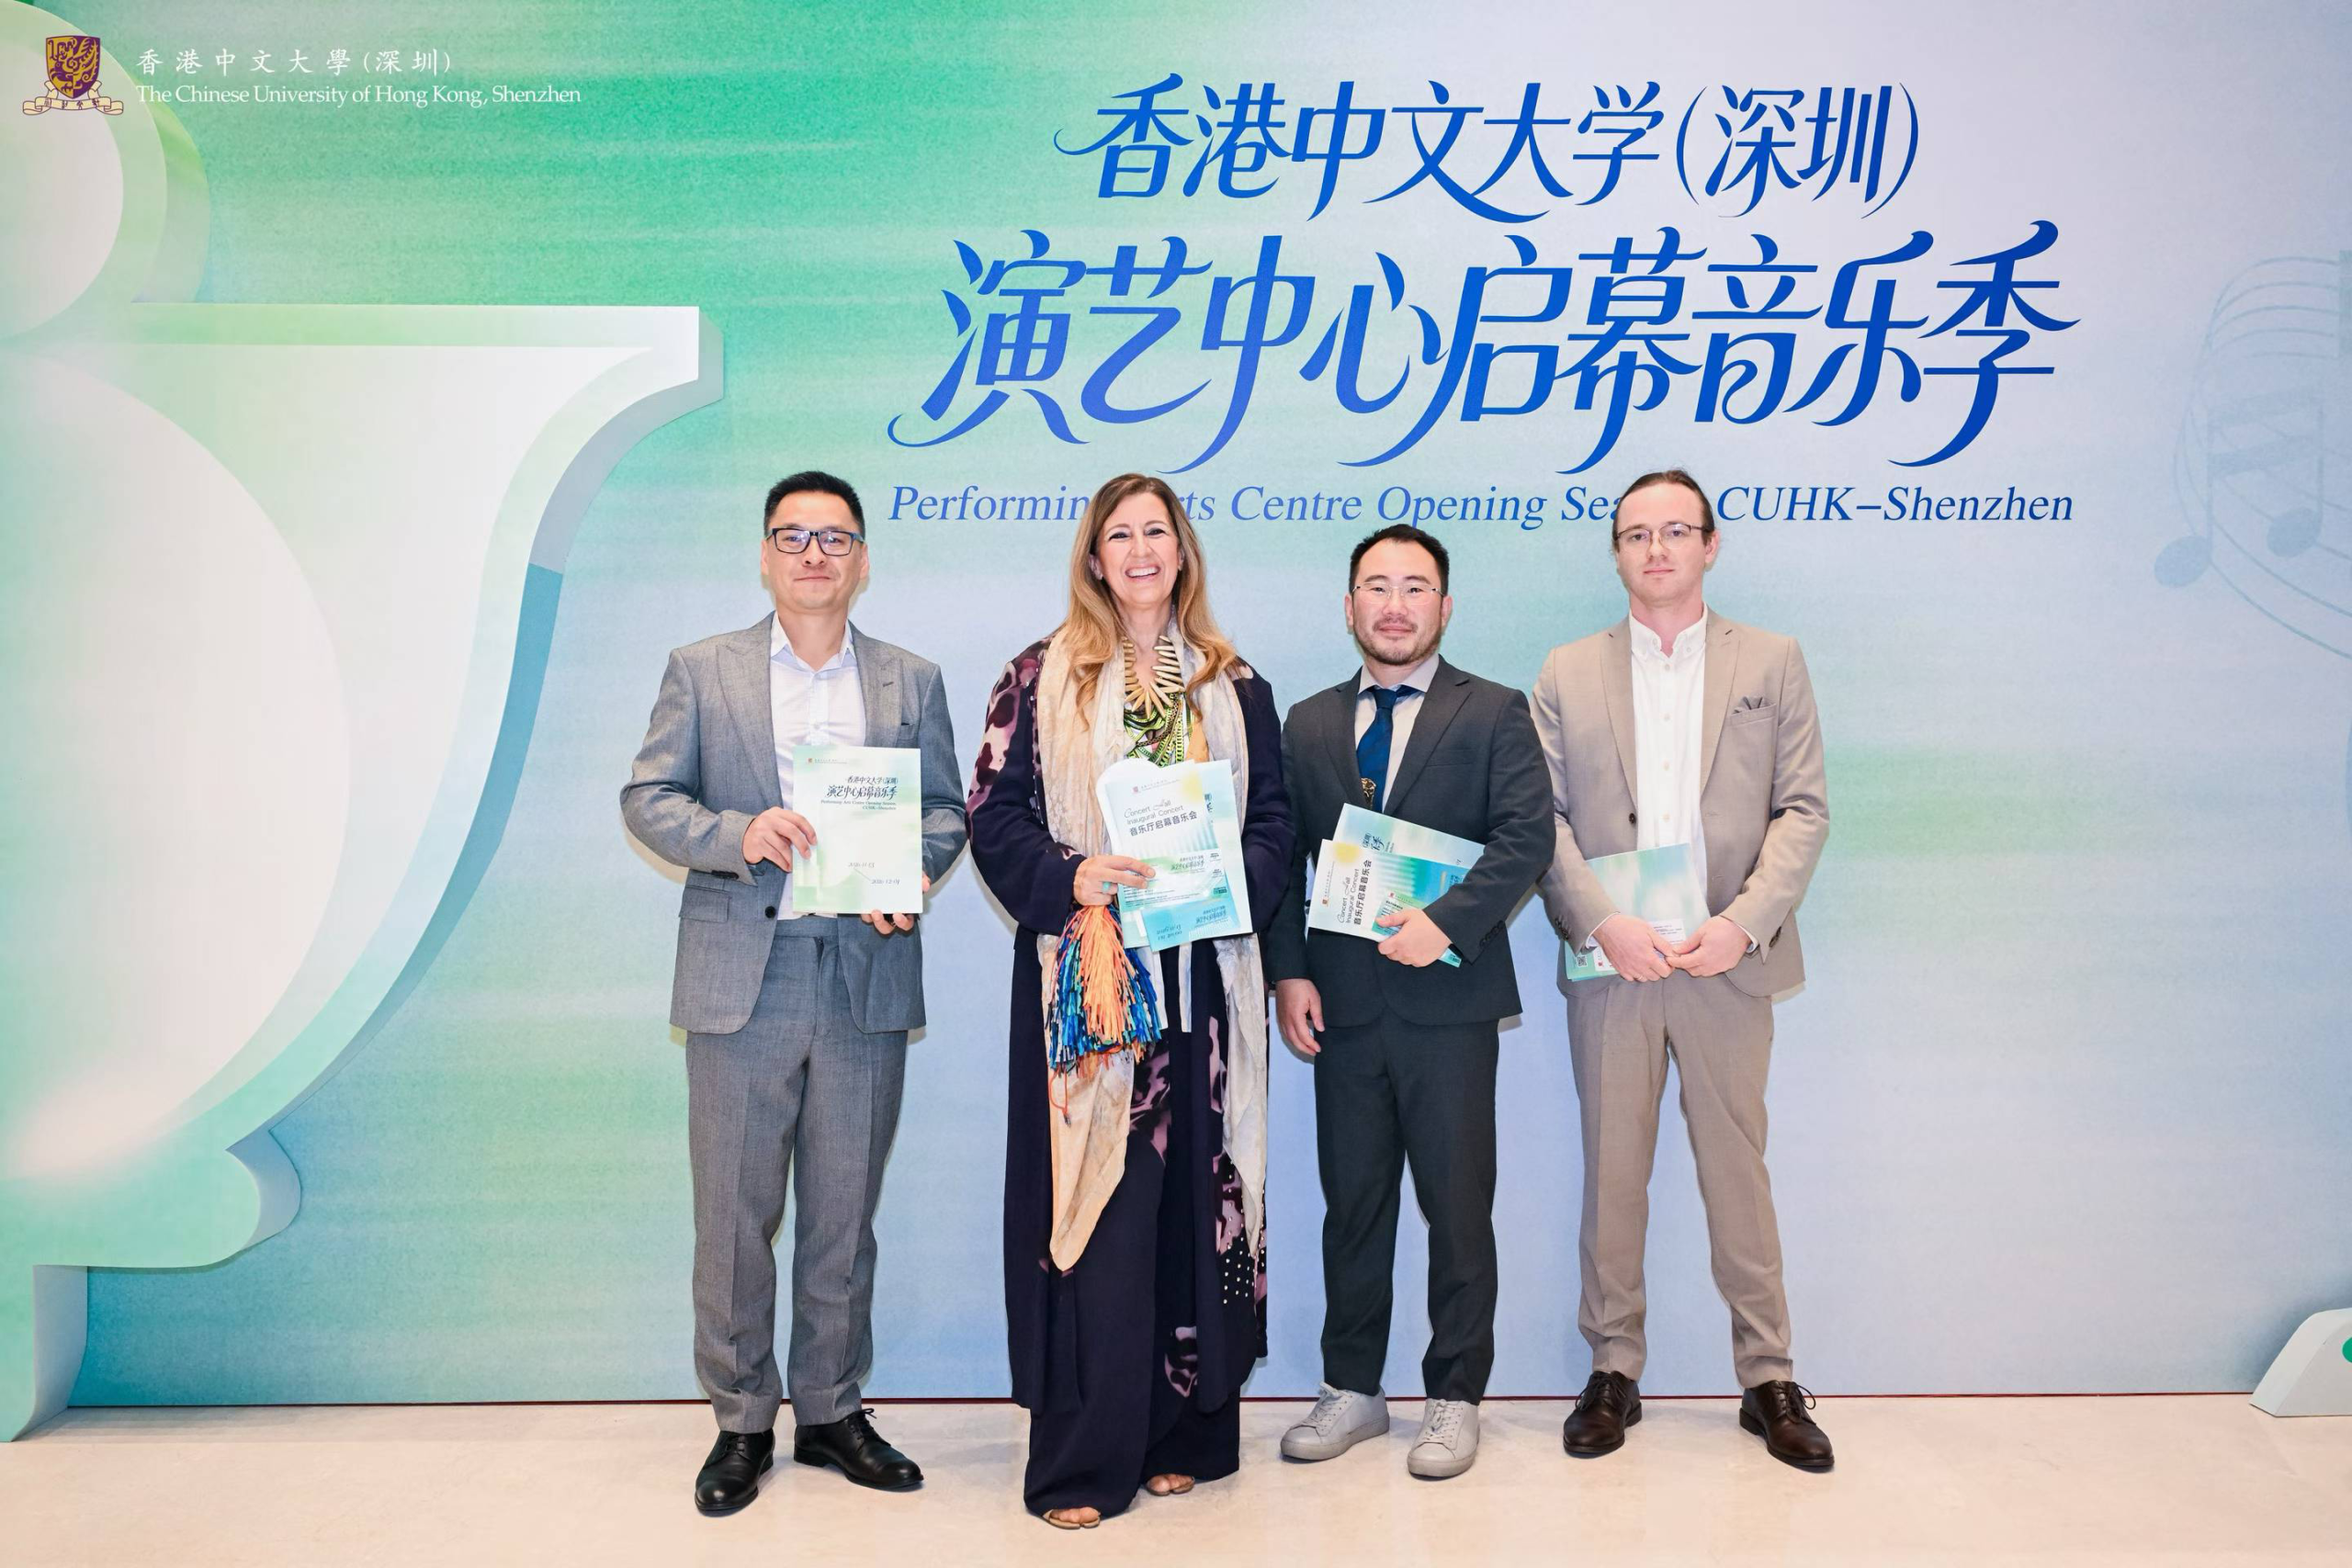
Our thanks to everyone who contributed to this project and shared this special day with us!
Press enquiries: press@mirallestagliabue.com


